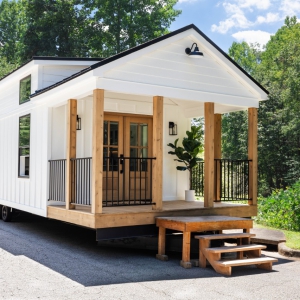
Tiny Home
AvailableThe Harvest Park Model Tiny Home
The Harvest Park Model Tiny Home
The Harvest Park Model Tiny Home
Tiny Homes brings you this fresh update to our Harvest tiny home design. Meet the newest Harvest Park Model.
All of the modern features that set Mustard Seed apart are present in this beautiful park model tiny house. Our homes are built to last generations and provide all the comforts you would expect in a tiny home.
This house offers a full size kitchen, spacious living room, full bath, mud room side entry area, downstairs master bedroom, electric fireplace w/brick tile, backsplash and shower tile, glass bath enclosure, solid core swing doors, gorgeous hardwood and beveled glass French door, glass side door and a big loft for children or guests. Built for semi/permanent placement, it is perfect for singles, couples, or a small family!
Standard Harvest Park Model starts at just
$60k
Shown as 399sqft Park Model. Delivery and installation is additional.
Financing is now available for this park model tiny home.
See Financing tab on link menu for details!
To contact Us About This Home Sale Click Here
Please Note: The Harvest is also available as a Modular model. Our modular version is larger starting at start at 615 sqft.
THE HARVEST MODULAR OR PARK MODEL TINY HOUSE INCLUDES
- Length: 44'; Width: 12'
– Custom tiny house trailer
– Framing (kiln dried dimensional lumber, CDX plywood)
– Moisture barrier (Tyvek housewrap and tape)
– Exterior siding (LP lap siding accent upper with reverse board and batten siding lower. Choice of color deluxe Sherwin Williams paint)
– Roof (standing seam metal roof)
- French glass doors
– Insulation (rock wool in walls, sub-floor and ceiling using closed cell spray foam)
– Sub-floor moisture barrier
– Interior veneer (trimmed out sheetrock with shiplap feature wall at front door wall and bedroom dresser wall)
– Interior and exterior paint (color of your choice – deluxe Sherwin Williams)
- Cabinet stairs to loft
- Electric fireplace with brick tile
- Ceiling fans
- Luxury Vinyl Tile flooring
– Hardware (black w/brushed gold trim)
– Windows (low E, double pane vinyl windows)
– Doors (Twin beveled glass hardwood French exterior doors; 3 interior swing doors to bathroom, closet, bedroom)
– Mini split dual zone HVAC
– Water heater (LP tankless)
– Appliances (Matching premium Haier ensemble in stainless steel): 4 burner range (LP), Full size refrigerator, over-range microwave w/exterior venting & 18" dishwasher. GE Washer/Dryer Laundry Center with Washer/dryer electrical & plumbing hookups
– Farmhouse Apron sink
– Custom kitchen cabinets
– Quartz countertops
–Tiled backsplash
– Kitchen undercabinet lighting
– Tiled shower/bath with glass enclosure
– Undermount sink w/ 36” bath vanity
– Flushing toilet
– Master on main
– Custom closet cabinets with double drawer stack dresser & maple top
– Covered Porch
– PEX plumbing
– 100 AMP electrical box and residential inlet
– Residential water inlet
Inquire About This Model
Tell us about your site and timeline — we'll follow up within two business days.